
Unitised Curtain Wall Systems
Unitised curtain wall for Ghana high-rise: factory-assembled, storey-high units that lock together at weather-sealed interlocks for fast, quality-controlled tower install — performance-tested to ASTM E283 (air), E331 (water) and E330 (structural wind load). Facade Ghana, since 1982.
A unitised curtain wall is a façade built from factory-assembled, storey-high units that are craned onto the building and lock into one another at weather-sealed interlocks. The aluminium framing, glazing, gaskets and drainage are all assembled and quality-checked under factory conditions, so the building closes in fast and the workmanship is controlled — which is why unitised is the standard envelope for high-rise towers. Facade Ghana has engineered and installed performance-tested façades across Ghana since 1982, and our position is simple: the envelope is engineered to the building, tested to standard, and handed over in writing.
Why Unitised Is the Tower Standard
On a tall building, the variable that dominates everything is install speed and access. A unitised system answers it: each unit arrives complete and glazed, is craned into position floor-by-floor, and seals against its neighbours at the split-mullion interlocks the moment it lands — so the structure weather-closes rapidly with minimal scaffolding and minimal sealing done at height. Because the units are built in a factory, the glazing, gaskets and drainage are quality-controlled rather than executed in the weather, and the repetitive tower grid is exactly the geometry a unitising line is built to exploit. The trade-off is the up-front tooling and set-up cost, which a tower’s scale absorbs and a small irregular building does not.
Choosing Unitised vs Stick-Built
Specify a unitised system when the building is a high-rise tower, the elevation is a repetitive grid, the programme demands fast vertical install, and factory-controlled quality and weather-sealing at the interlocks justify the set-up cost. Move to a stick-built system when the building is lower- or mid-rise, the elevation is irregular, and on-site assembly is the more economical and tolerant route. The decision is made against height, programme and access — not against a single rate.
Unitised Curtain Wall Systems
Split-Mullion Interlock System
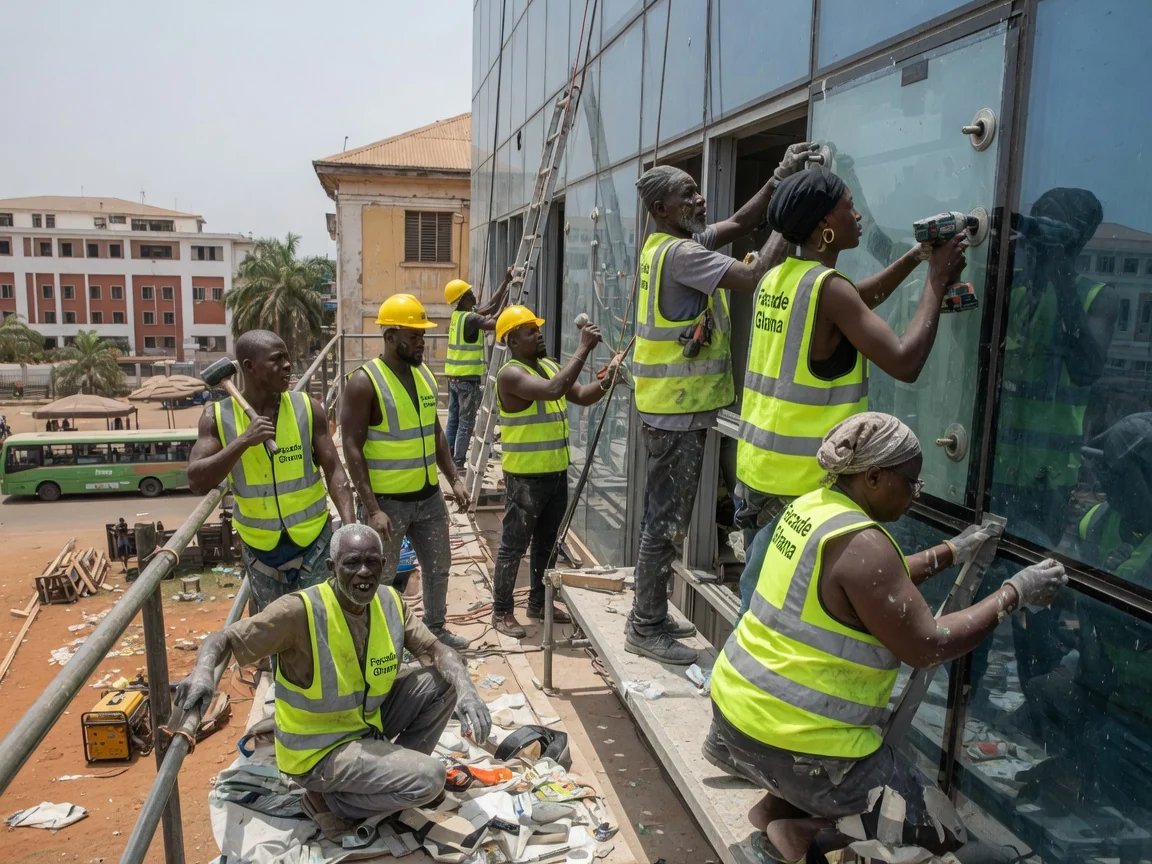
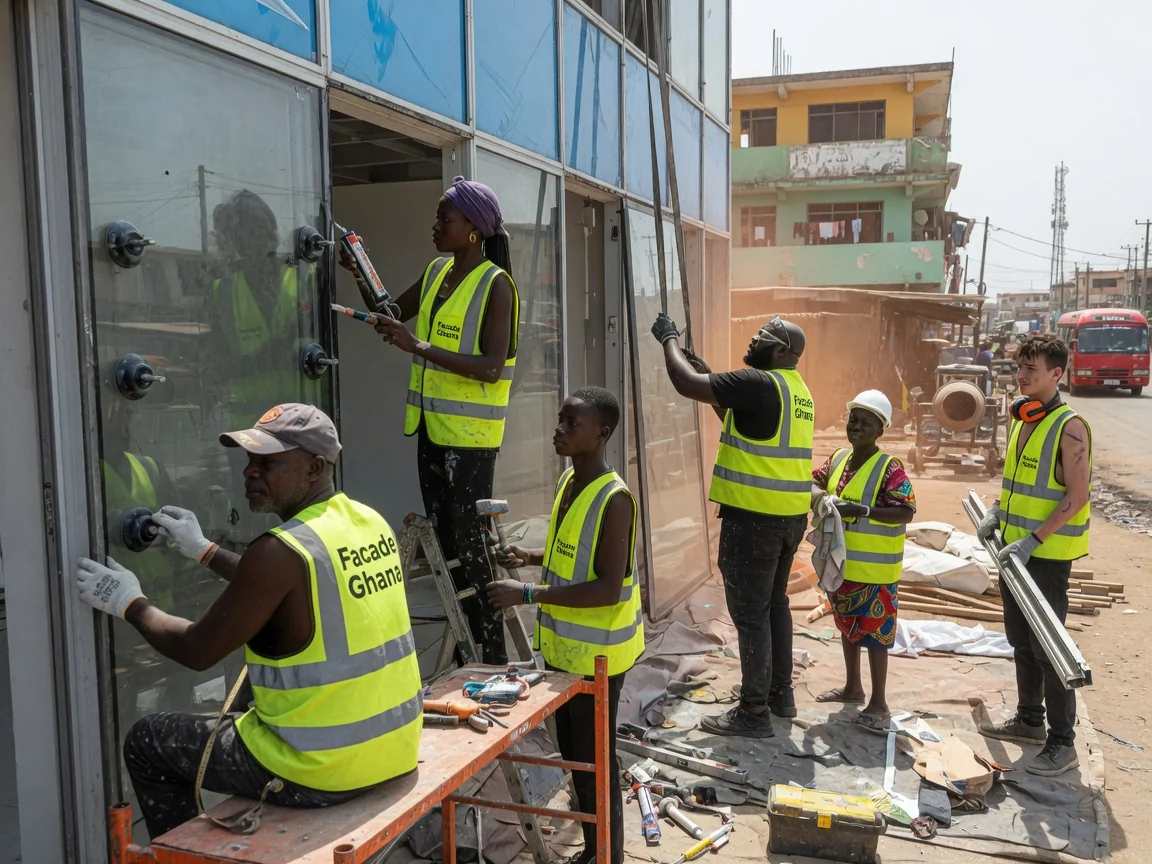
The core unitised principle: each unit carries half a mullion and half a transom, so units mate at the interlocks to form complete frames that drain and pressure-equalise across the joint. This is what lets a unit weather-seal as it lands.
Structural-Silicone-Glazed (SSG) Unitised System
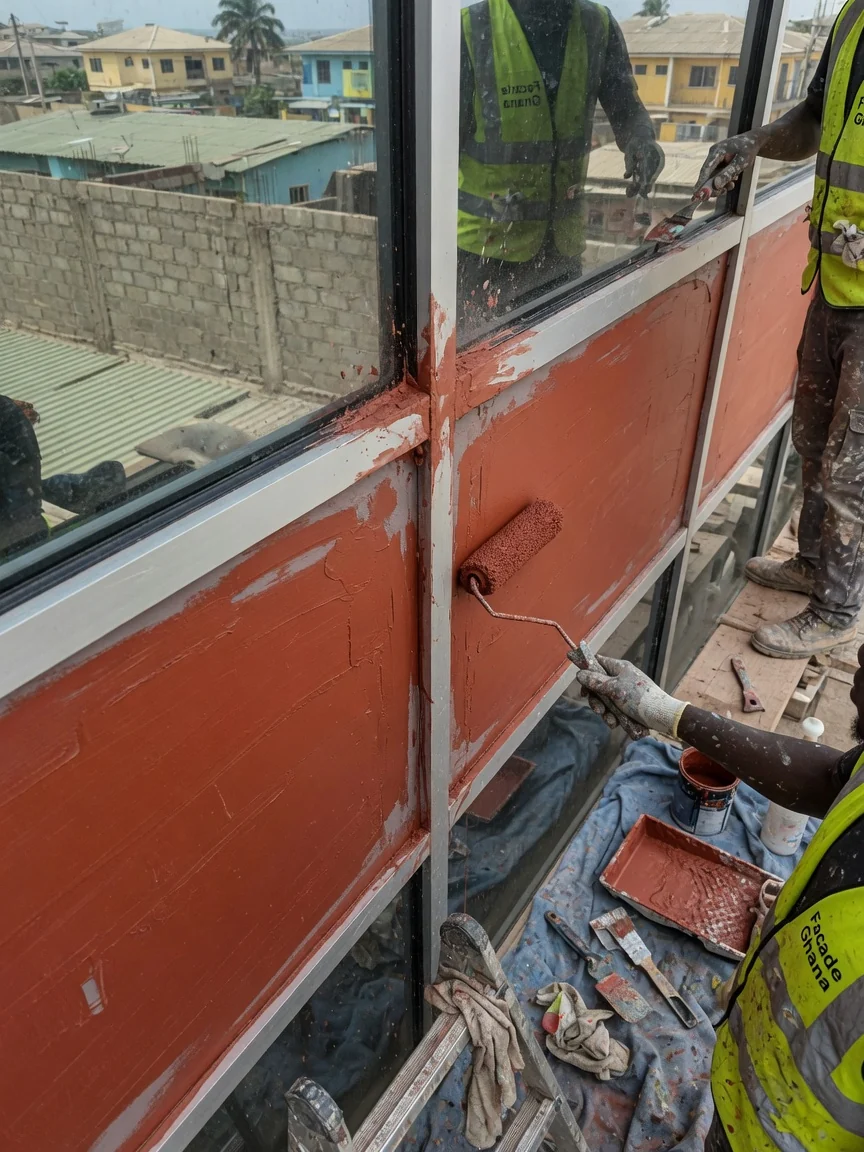
The glass is structurally bonded to the unit frame in the factory, giving a flush, frameless external glass plane on the tower — with the bondline executed under controlled QA conditions rather than on site.
Closed-Cavity / Solar-Control Unitised System
Units integrate solar-control glazing and, where specified, a closed cavity — engineered for Ghana’s heat load to cut cooling demand while keeping the controlled-factory benefits of the unitised approach.
Unitised vs Stick-Built — Compared
| Unitised | Stick-built | |
|---|---|---|
| Assembly | Factory-assembled storey-high units | Piece-by-piece on site |
| Best for | High-rise towers, repetitive grids | Lower / mid-rise, irregular elevations |
| Site speed | Fast vertical install | Slower, weather-dependent |
| Quality control | Factory-controlled | On-site workmanship |
| Set-up cost | Higher (tooling / unitising line) | Lower |
| Weather seal | Sealed at factory interlocks | Sealed in place |
How We Build a Unitised Curtain Wall
- Survey, grid and performance brief — survey the structure, lock the storey-height grid, set the air/water/wind targets (ASTM E283 / E331 / E330) before committing tooling.
- Engineer and fabricate the units in a controlled factory — interlocks, glazing, gaskets and drainage assembled and QC’d under factory conditions.
- Set anchors, then crane and lock in the units — survey and set slab-edge anchors, crane units floor-by-floor, lock and seal at the interlocks.
- Test, snag and hand over the paper trail — water-test to AAMA 501.1 where specified, snag, hand over the unit schedule, glazing spec and performance evidence.
Materials & Real Standards
- ASTM E283 — air leakage of the curtain wall under specified pressure
- ASTM E331 — water penetration under static pressure
- ASTM E330 — structural performance under wind (positive and negative) load
- AAMA 501 family — 501.1 dynamic water test; 501.4 / 501.6 seismic and inter-storey-drift (critical on towers)
- EN 1090 — execution of aluminium structures (conformity, execution classes EXC1–4)
- EN 13501-1 — reaction-to-fire classification where aluminium-composite spandrel panels are used
- Thermally broken aluminium unit frames, structural and insulating glazing, factory-fitted gaskets and structural silicone, engineered split-mullion drainage and pressure-equalisation
What Affects the Cost
- Building height, unit count and crane access (the dominant drivers on a tower)
- Glazing specification — single vs double, solar-control coatings, acoustic or laminated build-ups
- Captured vs structural-silicone-glazed unit detailing
- Closed-cavity vs open-joint construction and the thermal/solar performance specified
- The wind-load and seismic/drift engineering the units must satisfy, and the test regime
In Ghana, tower curtain-wall work is quoted on survey — height, unit count, glazing and access decide the figure. As an indicative francophone West African regional comparison, installed aluminium curtain wall runs around 280,000–311,000 F CFA per m². The full commercial picture is in the Curtain Wall Cost Guide — Ghana.
Applications Across Ghana
- High-rise corporate and bank towers in Ridge, Airport City and the CBD high-rise core
- Headquarters and mixed-use towers where fast vertical close-in is critical to programme
- Repetitive-grid commercial elevations suited to factory unitisation
- Hotel and serviced-apartment towers in Airport City and Cantonments
- Tower commissions in Kumasi and Takoradi
Areas We Serve
Facade Ghana engineers, fabricates and installs unitised curtain wall across Greater Accra — Ridge, Airport City, Cantonments, and the CBD high-rise core — plus Kumasi and Takoradi.
Related Services
- Stick-Built Curtain Wall — site-assembled systems for lower- and mid-rise
- Structural Glazing — frameless, silicone-bonded glass façades
- Ventilated Rainscreen — drained-and-back-ventilated cladding envelopes
- Wind-Load & Pressure Testing — ASTM E330 / E283 / E331 performance verification
- Façade Systems Compared — stick vs unitised vs glazing vs rainscreen
- Curtain Wall Cost Guide — Ghana — on-survey honesty + regional CFA benchmark
Frequently Asked Questions
What is a unitised curtain wall? A façade made of storey-high units assembled and glazed in a controlled factory, then craned into place where each unit locks into its neighbours and weather-seals at the interlocks. The building closes in fast with factory-controlled quality — the standard choice for high-rise towers.
What is the difference between unitised and stick-built curtain wall? Unitised arrives as factory-assembled storey-high units that install fast on towers with factory-controlled quality, at higher set-up cost. Stick-built is assembled on site — flexible and site-tolerant with lower tooling cost, but slower and weather-dependent.
How is a unitised curtain wall tested? Against real standards: ASTM E283 (air), ASTM E331 (water), ASTM E330 (structural / wind load), with dynamic water to AAMA 501.1 and seismic/drift to AAMA 501.4 / 501.6. Aluminium is fabricated to EN 1090, with EN 13501-1 fire classification where composite panels are used.
How much does a unitised curtain wall cost in Ghana? Tower work is quoted on survey — height, unit count, glazing and access decide the figure. As an indicative regional comparison, installed aluminium curtain wall runs around 280,000–311,000 F CFA per m².