
Structural Glazing (Frameless)
Structural silicone glazing and frameless glass façades engineered by Facade Ghana for Accra — glass structurally bonded to the frame for minimal sightlines and a flush exterior, performance-tested to ASTM E283/E331/E330 and AAMA 501, with the silicone-bond QA discipline that makes it safe. Since 1982.
Structural glazing is a façade where the glass is structurally bonded to the frame with a high-performance silicone — so there is no external metal cap holding it on, and the exterior reads as a flush, frameless plane of glass. The silicone joint, hidden behind the glass, becomes a load path. Facade Ghana has engineered performance-tested façades across Ghana since 1982, and our position on structural glazing is simple: the bond is only as safe as the QA discipline behind it.
Why the Bond Is the Whole Decision
Two glazed façades can look almost identical from the street and behave completely differently in a storm, because the difference is hidden behind the glass. In a capped curtain wall an aluminium pressure plate mechanically holds each unit; in structural silicone glazing the silicone joint itself carries the wind and dead loads. That makes the structural glazed look architecturally cleaner — but it also means the silicone grade, the joint geometry and the application discipline are no longer cosmetic. They are structural. Specifying structural glazing without specifying the bond QA is specifying the look without the safety.
Choosing a Structural Glazed Façade
Structural glazing is the right specification when the brief calls for a minimal-sightline, flush glass envelope on a prestige commission — a hotel tower, a bank HQ, a corporate façade where the architecture is the glass. Where the priority is a robust, easily-serviced grid with mechanically captured glass, a capped curtain wall is often the better answer. We specify the system to the building, and we tell you which one you are getting and why.
Structural Glazing Systems
Four-Sided Structural Silicone Glazing (SSG)
Glass bonded to the frame on all four edges, so no aluminium is visible on the exterior at all. The cleanest, most frameless result, and the most demanding on bond design and application QA.
Two-Sided Structural Silicone Glazing
Glass structurally bonded on two opposing edges with the other two mechanically captured. A frequent, well-proven compromise — strong vertical or horizontal sightlines with the metal concealed on the bonded edges.
Frameless Glass Façade (Fin / Spider-Supported)
A frameless plane of glass carried by glass fins or stainless spider fittings, used for entrance screens, atria and showrooms where transparency is the point. Engineered for the glass make-up, fitting loads and movement.

Structural Glazing Compared With a Capped Curtain Wall
| Structural silicone glazing | Capped curtain wall | |
|---|---|---|
| Exterior appearance | Flush, frameless, minimal sightlines | Visible aluminium grid / caps |
| What holds the glass | Structural silicone bond to frame | External aluminium pressure plate + cap |
| Load path | Through the silicone joint | Mechanical capture |
| Critical discipline | Silicone grade + bond application QA | Gasket + pressure-plate detailing |
| Typical use | Prestige towers, hotels, corporate HQ | Broad commercial, robust serviceability |
(System choice is per project — we specify to the building’s brief and exposure, not to a default.)
How We Engineer a Structural Glazed Façade
- Establish the performance brief — height, exposure and the air / water / wind-load targets the façade must meet.
- Design the bond and back-up frame — structural silicone bite, glueline and the aluminium frame that carries the load, with glass make-up and movement designed in.
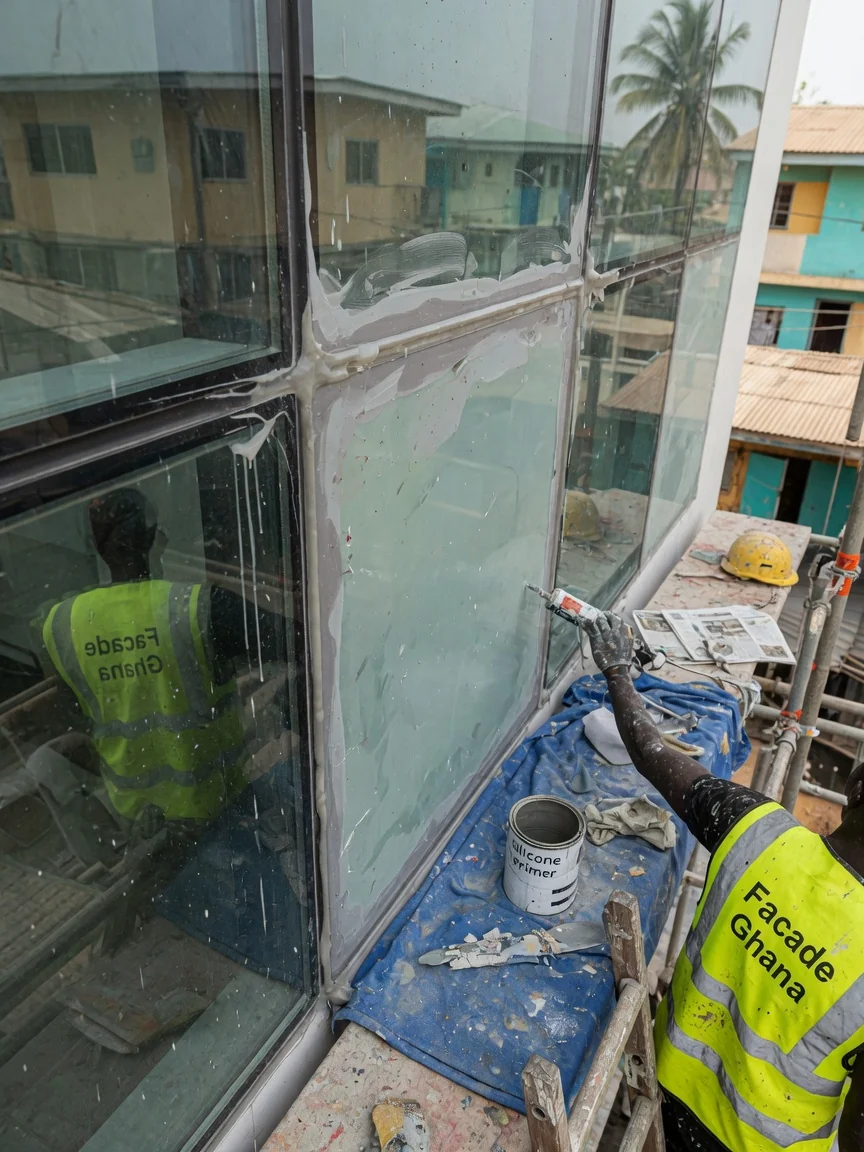
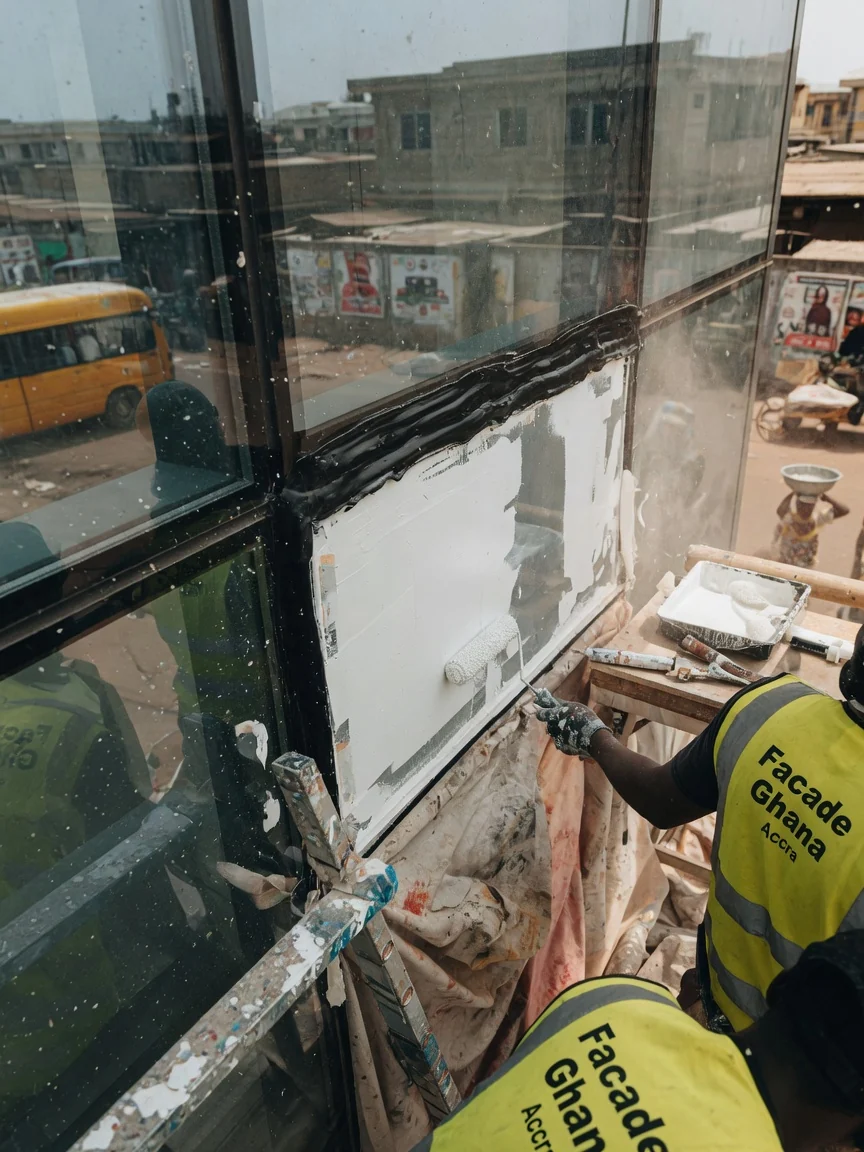
- Qualify the silicone and control the application — façade-grade structural silicone, controlled surface prep, primer, cure and adhesion checks.
- Test, install and hand over the evidence — performance test (ASTM E283/E331/E330, AAMA 501 where required), install to detail, hand over bond QA + test records.
Materials & Real Standards
- ASTM E283 — air leakage of the installed façade under specified pressure
- ASTM E331 — water penetration under static air-pressure difference
- ASTM E330 — structural performance under wind (positive and negative) load
- AAMA 501 — façade test method family, including AAMA 501.1 dynamic water-penetration testing where required
- Structural silicone — a façade-grade structural silicone, designed for the joint loads and applied with qualified surface preparation, priming, cure and adhesion testing; the bond QA is the safety
- EN 1090 — execution standard for the aluminium back-up framing (conformity / execution class)
- Glass make-up — toughened / heat-soaked / laminated and IGU build specified for the loads and the bond
What Affects the Cost
- The system specified (two-sided vs four-sided SSG vs spider-supported frameless)
- Glass make-up — toughened, laminated, IGU, coatings and unit size
- Building height, exposure and access (the wind load and the lift / access strategy)
- The structural silicone grade and the back-up framing
- The performance testing called for (ASTM / AAMA scope)
Structural glazing is quoted on survey — the glass make-up, height, exposure and access decide the figure. Indicative references and the full cost picture are on the Curtain Wall Cost Guide.
Applications Across Ghana
- Hotel and hospitality towers in Airport City and East Legon where a flush, frameless glass envelope is the architecture
- Bank and corporate HQ façades in Ridge, Cantonments and the CBD
- Showrooms, atria and entrance screens using frameless spider-supported glass
- Re-glazing and façade upgrades moving from capped curtain wall to a flush structural look
- Commercial and institutional projects in Kumasi and Takoradi
Areas We Serve
Facade Ghana engineers and installs structural glazing across Greater Accra — Ridge, Airport City, Cantonments, the CBD, East Legon and Spintex — plus Kumasi and Takoradi.
Related Services
- Stick-Built Curtain Wall — site-assembled framed glazing
- Unitised Curtain Wall — factory-built façade units
- Ventilated Rainscreen — drained, back-ventilated façades
- Wind-Load & Pressure Testing — ASTM / AAMA performance testing
- Solar-Optimised Façade — glass coatings & shading
- Heritage Façade Restoration — restoring existing envelopes
- Façade BIM Coordination — modelled, clash-free interfaces
- Façade Systems Compared — curtain wall vs structural glazing vs rainscreen
- Curtain Wall Cost Guide — GH₵ / US$ / CFA, on-survey honesty
Frequently Asked Questions
What is structural glazing (frameless)? A façade where the glass is structurally bonded to an aluminium back-up frame with a high-performance silicone, so there is no external metal cap. The exterior reads as a flush, frameless plane of glass with minimal sightlines, and the hidden silicone joint carries the loads. Also called structural silicone glazing (SSG).
How is structural glazing different from a curtain wall? A capped curtain wall holds each unit with an external aluminium pressure plate, so you see a metal grid. In structural silicone glazing the glass is bonded to the frame instead, so the metal is concealed and the exterior is continuous. The trade-off is that the silicone bond becomes a load path — which is why grade and application QA matter.
Is a structural silicone bond safe? Yes, when it is engineered and built with discipline — the joint sized for the loads, a qualified façade-grade structural silicone, and controlled surface prep, priming, cure and adhesion testing. A structural bond is only as good as its QA, so we design the joint, qualify the silicone and hand over the bond records.
Which standards apply to a structural glazed façade? The façade is performance-tested to ASTM E283 (air), ASTM E331 (water) and ASTM E330 (wind load), with AAMA 501 methods including AAMA 501.1 dynamic water where required. The aluminium framing is fabricated to EN 1090. We specify and document against the standard relevant to the project.