
Façade Systems Compared — Curtain Wall, Structural Glazing & Rainscreen
Stick vs unitised curtain wall, structural glazing vs capped, ventilated rainscreen and window-wall — compared on how they are built, speed, best building height, performance and relative cost. The system-selection authority for Ghana, with the real performance standards (ASTM E283/E331/E330, AAMA 501, EN 1090). Facade Ghana, since 1982.
A façade is the building’s envelope — the outer skin that has to keep wind, water and heat out while carrying its own weight and the wind load back to the structure. The system you choose decides how fast the building closes in, how it performs, how it looks, and what it costs. Facade Ghana has engineered and installed performance façades across Ghana since 1982, and this is the page that puts the systems side by side, so the choice is made against the building rather than against a brochure.
The Façade Systems — What Each One Is
A façade can be built as a glazed framed skin (curtain wall, in several forms), a bonded glass skin (structural glazing), a hung outer cladding over a separate inner wall (ventilated rainscreen), or a storey-by-storey infill between floor slabs (window-wall). Each is a genuinely different system, not a finish option.
Stick-Built Curtain Wall
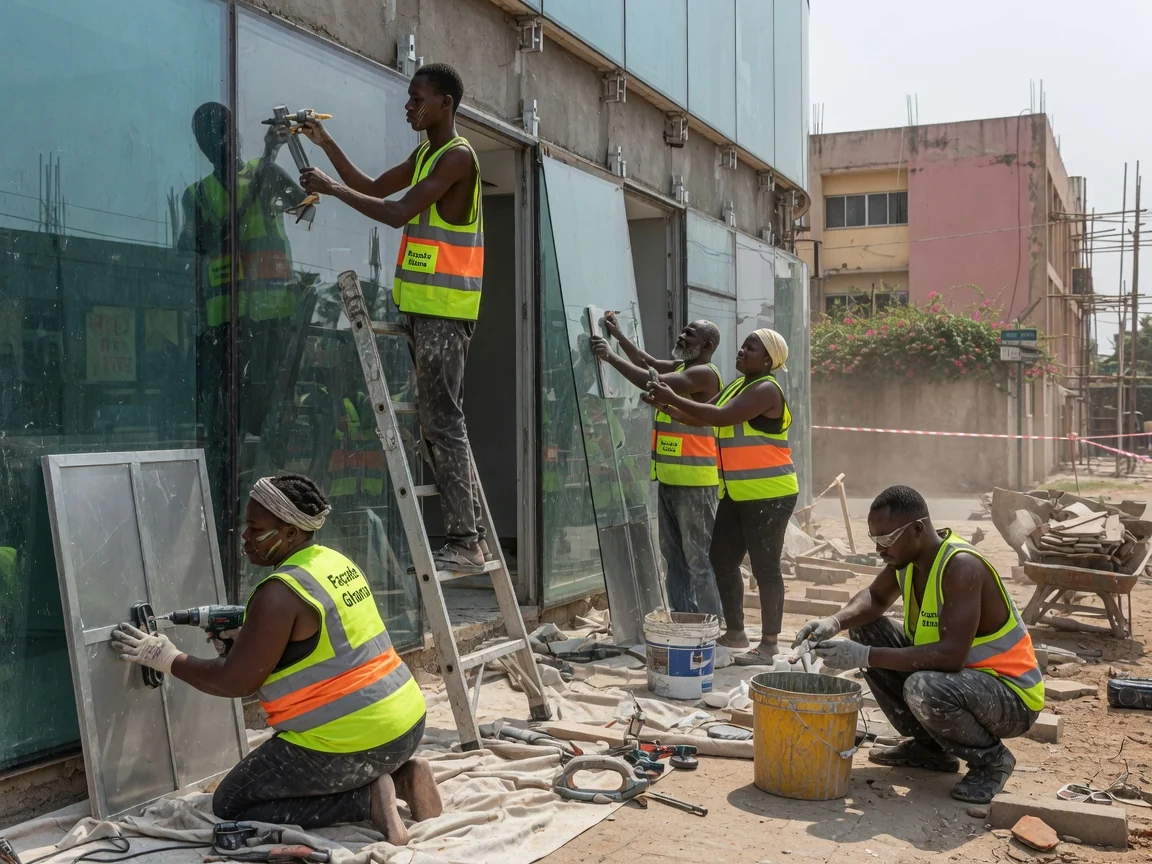
Assembled piece by piece on the building. Aluminium mullions and transoms are fixed to the structure, then glass and infill panels are glazed in from outside — usually off scaffold or a cradle. It is the lower-priced way into a curtain wall and the most flexible on site for irregular elevations, but it is slower and needs external access for the full height.
Unitised Curtain Wall
Built the opposite way: storey-height panels are fabricated and glazed in a factory, delivered complete, and hung on the building so each panel interlocks with the next. Site work is fast, needs little external scaffold, and factory glazing gives more consistent quality — which is why unitised dominates on high-rise towers. The trade-off is higher up-front cost and a fabrication lead time before anything reaches site.
Structural Glazing
A curtain wall where the glass is bonded to the frame with structural silicone instead of held by visible pressure caps. From outside the façade reads as an almost frameless sheet of glass. It gives the flush, high-end appearance specifiers ask for on prime corporate buildings, and is engineered to AAMA structural-silicone guidance. It can be built as a stick or a unitised system.
Capped (Conventional) Curtain Wall
The same glazed framed skin, but the glass is retained by pressure plates and capping that read as lines on the façade. Simpler to detail, easier to re-glaze and maintain, and lower-priced than structural glazing — the workhorse glazed façade.
Ventilated Rainscreen
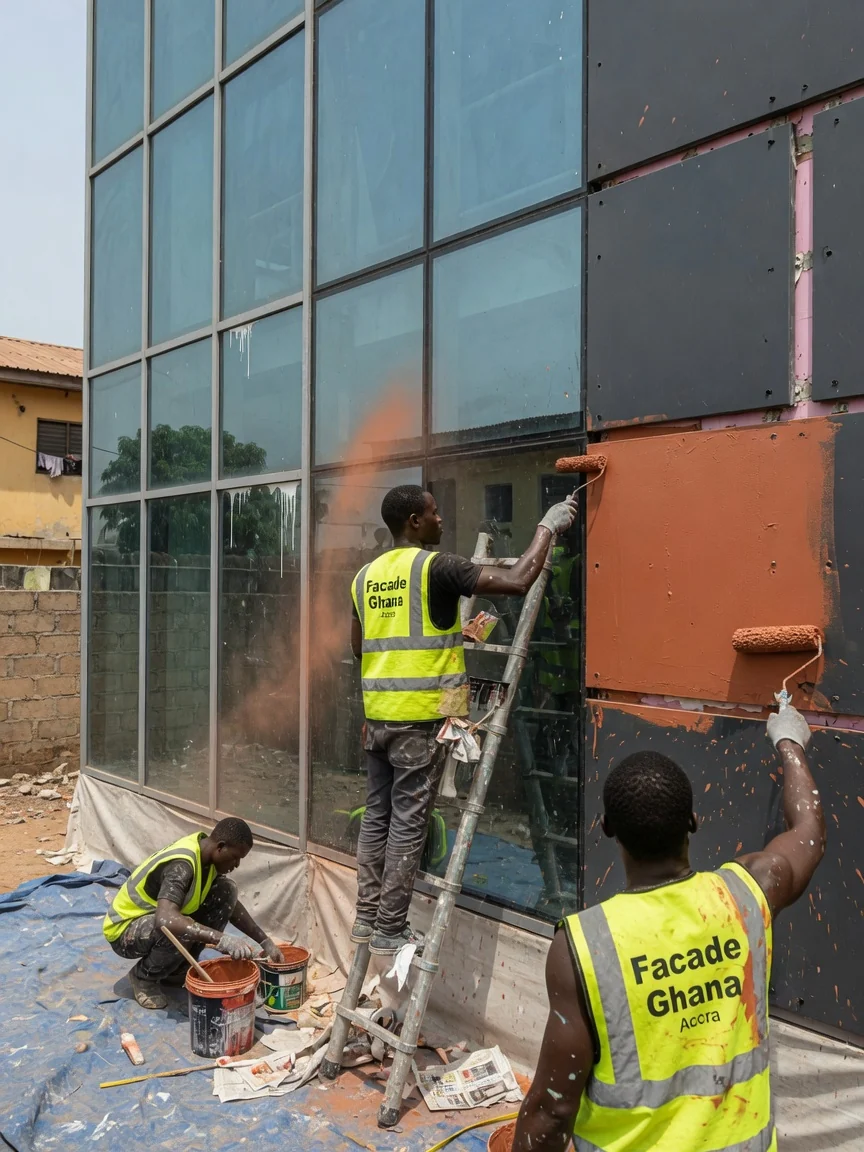
A different principle entirely. An outer cladding panel — ACP, ceramic, terracotta, fibre-cement or stone — is hung in front of an insulated, waterproofed inner wall, with a drained, ventilated cavity between. The outer skin sheds most of the water; the cavity drains and dries the rest. It suits solid-wall buildings and re-cladding rather than fully glazed elevations.
Window-Wall
Storey-height glazed units installed between the floor slabs, slab-to-slab, rather than hung past the slab edge as a curtain wall is. It is lower-priced and simpler for mid-rise residential and hotel buildings, installed floor by floor from inside, but it shows a horizontal slab line and is less continuous than a true curtain wall.

The Comparison Table
| System | How it is built | Site speed | Best height / use | Performance | Relative cost |
|---|---|---|---|---|---|
| Stick curtain wall | Glazed piece-by-piece on the building, off scaffold | Slower; needs external access | Low-to-mid-rise, irregular elevations | Good air/water/wind when well detailed | Lower-priced entry curtain wall |
| Unitised curtain wall | Storey-height panels factory-glazed, hung & interlocked | Fast; little external access | High-rise towers, fast programmes | Consistent factory-controlled performance | Higher up-front; fabrication lead time |
| Structural glazing | Glass bonded to frame with structural silicone; frameless face | Stick or unitised pace | Prime corporate / high-end aesthetic | High, to AAMA silicone guidance | Higher-priced (premium look) |
| Capped curtain wall | Glass held by visible pressure caps | Stick or unitised pace | General glazed façades | Good; easy to re-glaze & maintain | Lower-priced than structural glazing |
| Ventilated rainscreen | Outer panel hung over cavity + insulated inner wall | Moderate; off scaffold/access | Solid-wall buildings, re-cladding | Drained-cavity weather control + thermal | Varies by panel substrate |
| Window-wall | Storey-height units between floor slabs, fitted from inside | Fast per floor, from inside | Mid-rise residential / hotel | Adequate; shows slab line | Lower-priced than curtain wall |
(Relative cost and speed are directional, not a quote — every façade is priced on survey by height, access, glass specification and system. See the Curtain Wall Cost Guide.)
How to Choose — The Four Questions
The right system falls out of four questions about the building, not out of a preference for one product.
- Building height — Low-to-mid-rise gives you the freedom of a stick curtain wall or window-wall; a tall tower pushes you toward unitised, where little external access and factory glazing matter most.
- Programme — A fast, tight programme rewards unitised panels that arrive complete and crane in; a relaxed programme or an irregular elevation can take the slower, more flexible stick route at lower cost.
- Budget — Capped curtain wall and window-wall are the lower-priced glazed routes; structural glazing buys the frameless look at a premium. None of these is “cheap” — they are different value points for different buildings.
- Aesthetic and wall type — A flush, frameless glass face means structural glazing; a solid-wall or re-clad building means a ventilated rainscreen; a continuous glazed skin past the slab edge means a curtain wall rather than window-wall.
The Performance Standards Behind Every Choice
Whichever system is chosen, the same performance questions decide whether it is engineered or just assembled. Facade Ghana specifies and tests against the real standards, and never claims a class a system has not been tested to.
- ASTM E283 — air leakage through the façade at a set pressure
- ASTM E331 — water penetration under static pressure
- ASTM E330 — structural performance under positive and negative wind load
- AAMA 501 family — field water-penetration (501.1 dynamic, 501.2 hose) and seismic / inter-storey-drift (501.4, 501.6) testing of the installed wall
- EN 1090 — execution of aluminium and steel structures (-1 conformity, -3 aluminium; Execution Classes EXC1–4) governing how the system is fabricated
Why the System, Not Just the Glass, Is the Decision
Two towers can carry the same glass and behave completely differently, because the system — how the skin is framed, sealed, drained and fixed to the structure — is what controls air, water and wind. A premium glass on a poorly engineered stick frame leaks; a modest glass in a well-engineered unitised panel performs. We engineer the whole envelope — frame, glazing, gaskets, brackets and movement joints — as one system, fabricated to EN 1090 execution discipline, so the façade does what the specification says it does.
Applications Across Ghana
- High-rise commercial towers in Airport City, Ridge and the Accra CBD — typically unitised or structural-glazed
- Corporate HQs and banks specifying a frameless structural-glazed face
- Hotels and mid-rise residential where window-wall or capped curtain wall fits the programme
- Solid-wall buildings and re-clads moving to a ventilated rainscreen
- Commercial and institutional projects in Kumasi and Takoradi
Areas We Serve
Facade Ghana engineers and installs performance façades across Greater Accra — Airport City, Ridge, Cantonments, the CBD, Tema, East Legon, and Spintex — plus Kumasi and Takoradi.
Related Services
- Curtain Wall Cost in Ghana — price per m², material vs installed, on-survey honesty
- Stick-Built Curtain Wall — the piece-by-piece glazed system
- Unitised Curtain Wall — factory-glazed panels for towers
- Structural Glazing — the frameless bonded-glass face
- Ventilated Rainscreen — drained-cavity cladding over a solid wall
- Wind-Load & Pressure Testing — ASTM/AAMA performance verification
- Façade BIM Coordination — modelling the envelope before fabrication
- Solar-Optimised Façade — performance glass and shading
- Heritage Façade Restoration — repairing and upgrading existing envelopes
Frequently Asked Questions
What is the difference between stick and unitised curtain wall? A stick curtain wall is assembled piece by piece on the building — mullions and transoms fixed first, then glass glazed in from outside off scaffold. A unitised curtain wall is storey-height panels factory-glazed, delivered complete and hung interlocking on the building. Stick is lower-priced and suits low-to-mid-rise; unitised is faster on site, needs little external access and gives factory-consistent quality, which is why it dominates on high-rise towers.
What is the difference between structural glazing and a normal curtain wall? In a capped curtain wall the glass is held by visible pressure caps. In structural glazing the glass is bonded to the frame with structural silicone, so the façade reads as an almost frameless sheet of glass, engineered to AAMA silicone guidance. Structural glazing gives a flush premium face at a higher price; a capped wall is simpler and lower-priced. Both can be stick or unitised.
What is a ventilated rainscreen and how is it different from curtain wall? A curtain wall is a glazed weather-sealed outer skin. A ventilated rainscreen hangs an outer cladding panel in front of an insulated, waterproofed inner wall with a drained, ventilated cavity between — the outer skin sheds most water, the cavity drains the rest. Rainscreen suits solid walls and re-cladding; curtain wall suits glazed framed elevations.
Which façade system is best for my building? There is no single best system — it depends on height, programme, budget, exposure and look. Low-to-mid-rise on budget often suits stick or window-wall; a tall tower on a fast programme suits unitised; a frameless look points to structural glazing; a solid-wall or re-clad building points to a ventilated rainscreen. We confirm on survey against the building’s real height, access and performance requirement.